


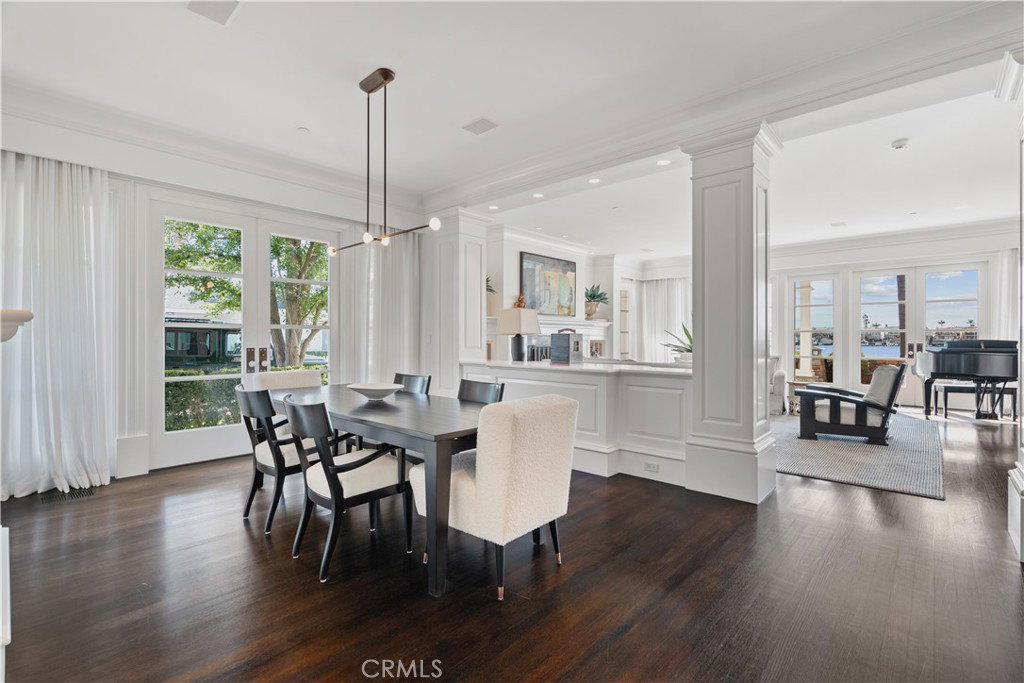


An exceptional opportunity to lease one of the most distinguished residences in Bayshores, Newport Harbor's coveted guard-gated waterfront community. Positioned on a premier corner lot directly across from one of the community's private beaches, this two-story home offers approximately 4,590 square feet of refined living space with four bedrooms and four-and-one-half baths — architectural sophistication paired with timeless interior design. Step out your front door to the sand, with sweeping views across the bay and the ever-changing scenery of Newport Harbor as your daily backdrop. Inside, soaring ceilings and an open floor plan create a light-filled setting for effortless entertaining and everyday living. The gourmet kitchen is appointed for the serious cook with a six-burner range, double ovens, and stone countertops, while crown molding, custom built-ins, and multiple fireplaces lend warmth and character throughout. The primary suite is a true retreat with generous walk-in closets and a spa-inspired bath. The home also includes a rare three-car garage, an amenity seldom found this close to the water. As a resident of Bayshores, you'll enjoy an unmatched harborside lifestyle: two private beaches, a marina with dock access, a children's playground, 24-hour guard-gated security, and a private entrance to the Balboa Bay Club — all just moments from the dining and shopping of Mariner's Mile. Live the Newport Harbor lifestyle in one of Coastal Orange County's most iconic homes.
Listing courtesy of Listing Agent: Robert Giem (rob@robgiem.com) from Listing Office: Plus Real Estate.
Based on information from California Regional Multiple Listing Service, Inc. as of . This information is for your personal, non-commercial use and may not be used for any purpose other than to identify prospective properties you may be interested in purchasing. Display of MLS data is usually deemed reliable but is NOT guaranteed accurate by the MLS. Buyers are responsible for verifying the accuracy of all information and should investigate the data themselves or retain appropriate professionals. Information from sources other than the Listing Agent may have been included in the MLS data. Unless otherwise specified in writing, Broker/Agent has not and will not verify any information obtained from other sources. The Broker/Agent providing the information contained herein may or may not have been the Listing and/or Selling Agent.
