35121 Beach Road, Dana Point, CA 92624

$44,750
5
BD
7
BA
5,300
SqFt

Show Photos

Verify your account to unlock exclusive photos, mortgage tools, and more.

List Price
$44,750
Price Change
▼ $4,950 1780022481
Status
ACTIVE
MLS#
OC25123964
Year Built
1991
Bedrooms
5
Bathrooms
7
Living Sq. Ft
5,300
Lot Size
10,002
Acres
0.23
Lot Location
Lawn, Landscaped, Level, Sprinkler System, Street Level
Days on Market
419
Property Type
Single Family (rental)
Style
Contemporary, Custom
Property Sub Type
Single Family Residence
Stories
Multi Level
Neighborhood
Beach Road Custom (Br)

Property Description

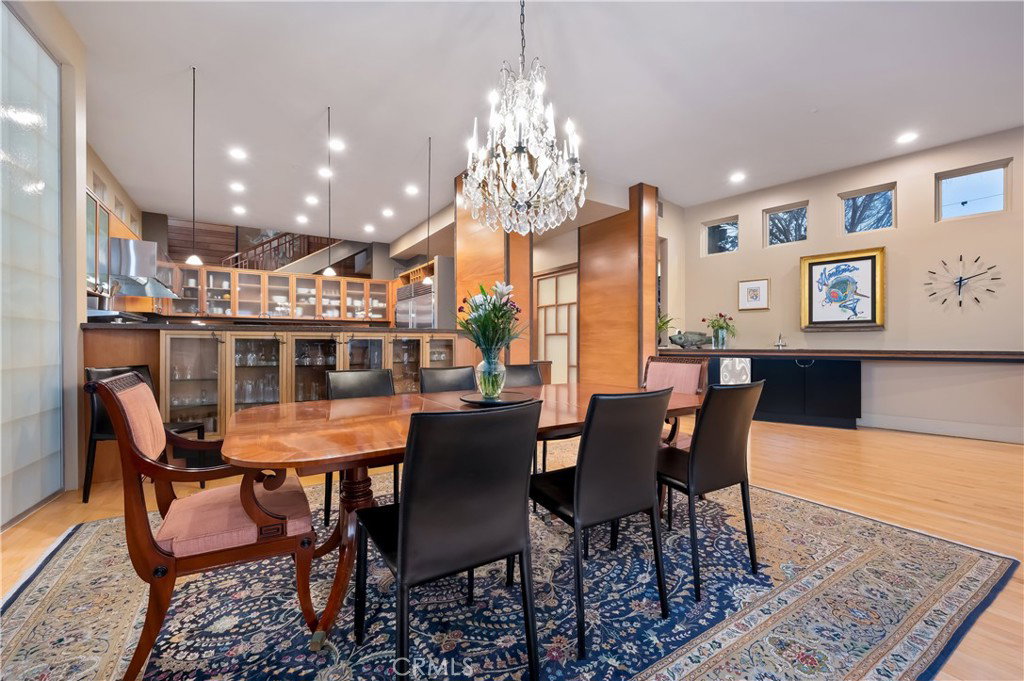
One of the largest homes and largest lots on Beach Road. Spectacular contemporary home on the sand with soaring ceilings and expansive windows with 180º ocean views. This is a rare "private" beach in Orange County with no road or boardwalk between you and the water. Enjoy your beachfront hot tub and large patio in privacy while taking in the views from Dana Point and Catalina Island to the San Clemente Pier. You are welcomed into the entry with an interior koi pond and floating granite staircase. The master bathroom features both a steam room and a sauna to compliment the large jacuzzi tub. Large open rooms are throughout, en-suite bathrooms are throughout, and large walk-in closets, and you will enjoy a gourmet kitchen with two dishwashers and true commercial range, griddle, and grill, oversized laundry room with two sets of washers & dryers, etc., etc. Designed by an award-winning builder and world-renowned architect Ted Wells. Price is monthly and assumes a 12-month lease, but shorter terms will be considered. Please contact for details.

Additional Information

Association Amenities
Guard
Other Buildings
Sauna Private
Appliances
6 Burner Stove, Barbecue, Double Oven, Dishwasher, ENERGY STAR Qualified Appliances, ENERGY STAR Qualified Water Heater, Free-Standing Range, Freezer, Gas Cooktop, Disposal, Gas Oven, Gas Range, Gas Water Heater, High Efficiency Water Heater, Hot Water Circulator, Indoor Grill, Ice Maker, Microwave, Refrigerator, Range Hood, Self Cleaning Oven
Pool Description
None
Fireplace Description
Decorative, Electric, Family Room, Gas, Gas Starter, Great Room, Living Room, Masonry, Primary Bedroom, Raised Hearth
Heat
Combination, Central, ENERGY STAR Qualified Equipment, Forced Air, Fireplace(s), Humidity Control, High Efficiency, Natural Gas, Zoned
Cooling
Yes
Cooling Description
Central Air, Dual, Electric, ENERGY STAR Qualified Equipment, Humidity Control, High Efficiency, Zoned
View
Catalina, Coastline, Harbor, Ocean, Panoramic, Pier, Water
Exterior Construction
Steel, Copper Plumbing
Patio
Rear Porch, Concrete, Covered, Deck, Open, Patio, Porch, Stone, Terrace, Tile, Wrap Around
Garage Spaces Total
3
Sewer
Public Sewer
Water
Public
School District
Capistrano Unified
Interior Features
Wet Bar, Breakfast Bar, Built-in Features, Balcony, Breakfast Area, Ceiling Fan(s), Ceramic Counters, Central Vacuum, Separate/Formal Dining Room, Eat-in Kitchen, Furnished, Granite Counters, High Ceilings, Living Room Deck Attached, Open Floorplan, Pantry, Phone System, Recessed Lighting, Storage, Smart Home, Tile Counters
Pets
Yes - Pets Allowed
Attached Structure
Detached
Number Of Units Total
1

Listing courtesy of Listing Agent: Dylan Bird (altair1626@mac.com) from Listing Office: Dylan Bird, Broker.

Mortgage Calculator

Amount of Loan
Annual Interest Rate
%
Term of Loan
Years

Does not include any taxes or fees.
Please consult a financial professional.
Calculator source: Real Geeks

Based on information from California Regional Multiple Listing Service, Inc. as of . This information is for your personal, non-commercial use and may not be used for any purpose other than to identify prospective properties you may be interested in purchasing. Display of MLS data is usually deemed reliable but is NOT guaranteed accurate by the MLS. Buyers are responsible for verifying the accuracy of all information and should investigate the data themselves or retain appropriate professionals. Information from sources other than the Listing Agent may have been included in the MLS data. Unless otherwise specified in writing, Broker/Agent has not and will not verify any information obtained from other sources. The Broker/Agent providing the information contained herein may or may not have been the Listing and/or Selling Agent.