
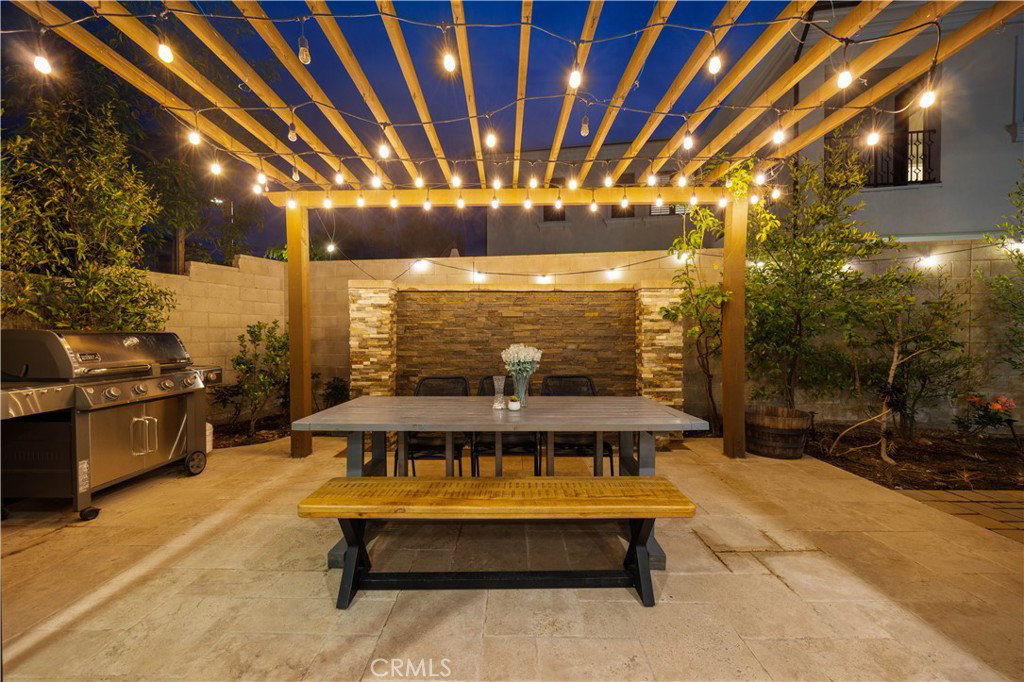




Welcome to 67 Kite, an exceptional corner-lot residence in the prestigious 24-hour guard-gated community of Altair Irvine. Ideally located just steps from resort-style amenities, this highly upgraded home offers privacy, convenience, and elevated modern living. Featuring over $500,000 in upgrades, the open-concept floor plan showcases a stunning chef’s kitchen with an oversized island, Wolf and Sub-Zero appliances, and an upgraded prep kitchen, perfect for entertaining. Toll Brothers retractable sliding doors create seamless indoor-outdoor living, opening to an enclosed California room ideal for year-round enjoyment. Built-in speakers throughout enhance the home’s sophisticated ambiance. All bedrooms are ensuite, including a desirable downstairs suite with a spacious walk-in closet—ideal for guests or multi-generational living. A generous upstairs loft offers flexible space for a media room, office, or lounge. Energy-efficient features include fully paid solar, a premium water softener and purification system, and EV charging. Residents enjoy Altair’s premier amenities: a grand clubhouse, three pools, cabanas, tennis courts, BBQ areas, outdoor fireplaces, scenic trails, and playgrounds. Located within the award-winning Irvine Unified School District and minutes from top shopping, dining, and major freeways, 67 Kite delivers the best of Irvine luxury living.
Listing courtesy of Listing Agent: Sam Mu (sammuteam@gmail.com) from Listing Office: Pinnacle Real Estate Group.
Based on information from California Regional Multiple Listing Service, Inc. as of . This information is for your personal, non-commercial use and may not be used for any purpose other than to identify prospective properties you may be interested in purchasing. Display of MLS data is usually deemed reliable but is NOT guaranteed accurate by the MLS. Buyers are responsible for verifying the accuracy of all information and should investigate the data themselves or retain appropriate professionals. Information from sources other than the Listing Agent may have been included in the MLS data. Unless otherwise specified in writing, Broker/Agent has not and will not verify any information obtained from other sources. The Broker/Agent providing the information contained herein may or may not have been the Listing and/or Selling Agent.
