


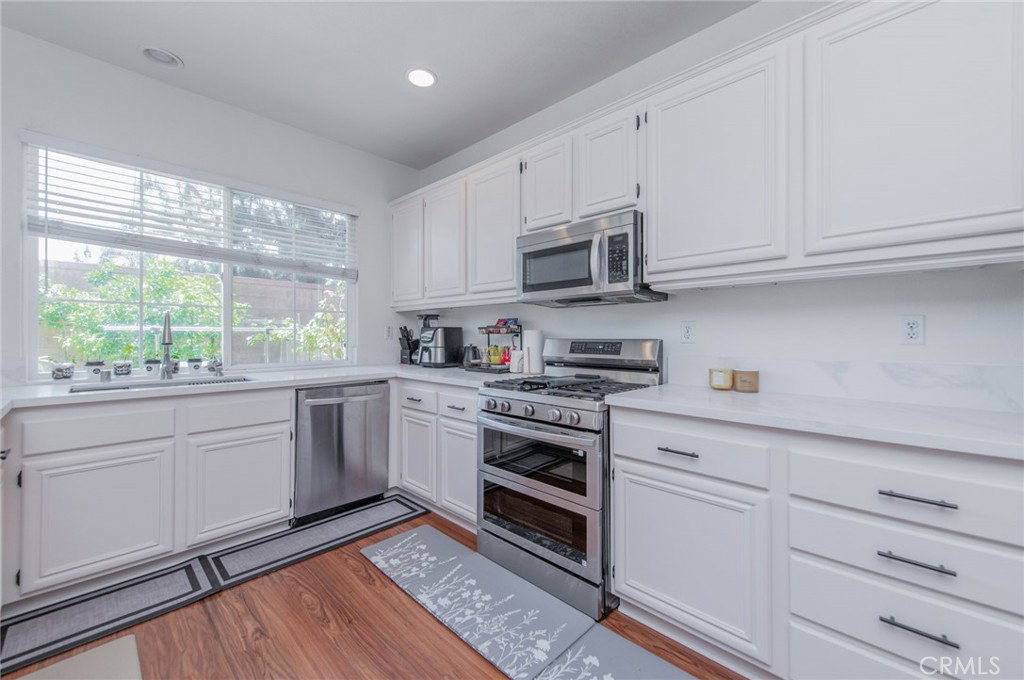


Homeowners have spent more than $40,000 to remodel this property including: **Brandnew downstairs floor and baseboard including laundry room; **Brandnew upstairs secondary bedroom floor and baseboard; **Brandnew upstairs hallway bathroom waterproof floor; **Brandnew kitchen countertops; **Refinished kitchen cabinets; **Brandnew Samsung range with air fryer/oven combo; **Brandnew stainless-steel kitchen sink and faucet; **Brandnew water heater. Welcome to 3 Ardmore, a beautifully remodeled home where timeless style meets modern comfort. Thoughtfully renovated from top to bottom, this move-in-ready residence showcases quality craftsmanship and contemporary finishes throughout. The bright, open-concept floor plan is filled with natural light and features new flooring, fresh interior finishes, and a stunning, fully remodeled kitchen complete with sleek cabinetry, quartz countertops, stainless steel appliances, and designer fixtures. The spacious living and dining areas flow seamlessly, creating an inviting space for everyday living and entertaining. Generously sized bedrooms provide comfort and privacy, while the remodeled interior offers the perfect blend of style and functionality. Step outside to a truly special backyard retreat. This private outdoor oasis showcases a remarkable collection of mature fruit trees and vines, including Asian pears, Korean sweet jujubes, Taiwanese guava (both white and pink varieties), lemon, Taiwanese mulberry, Taiwanese sweet mandarin, grapes, dragon fruit (both white and red varieties), and passion fruit—offering both natural beauty and the joy of harvesting your own fresh produce. With its extensive renovations, modern upgrades, and desirable location, this exceptional home offers the peace of mind and convenience today's buyers are looking for. Residents of Sheridan Place enjoy access to resort-style amenities, including a community pool, spa, and playground, all within a secure, gated setting. Conveniently located near shopping, dining, parks, and top-rated schools, this exceptional home offers the perfect blend of comfort, thoughtful updates, lifestyle, and location. Don't miss this rare opportunity to own a completely remodeled, turnkey home that's ready for you to move in and enjoy from day one.
Listing courtesy of Listing Agent: David Tsui (realdtsui@gmail.com) from Listing Office: IRN Realty.
Based on information from California Regional Multiple Listing Service, Inc. as of . This information is for your personal, non-commercial use and may not be used for any purpose other than to identify prospective properties you may be interested in purchasing. Display of MLS data is usually deemed reliable but is NOT guaranteed accurate by the MLS. Buyers are responsible for verifying the accuracy of all information and should investigate the data themselves or retain appropriate professionals. Information from sources other than the Listing Agent may have been included in the MLS data. Unless otherwise specified in writing, Broker/Agent has not and will not verify any information obtained from other sources. The Broker/Agent providing the information contained herein may or may not have been the Listing and/or Selling Agent.
