


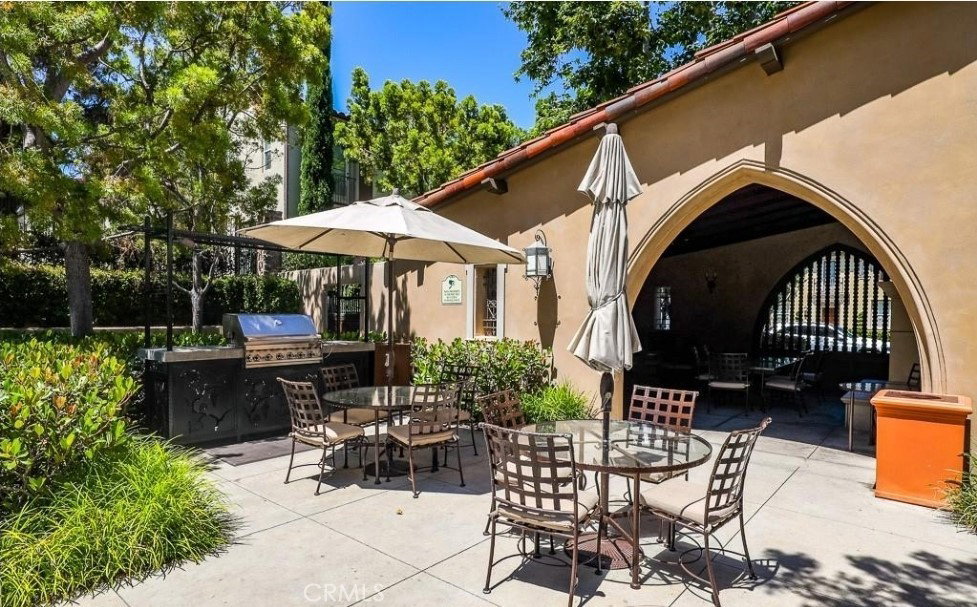


Lovely Detached home in the Highly Sought Turtle Ridge Arborel gated community with over $44K of recent improvements and upgrades. Offering all three bedrooms upstairs, two and one half baths (guest-half bath downstairs). Plenty of natural light to all main living areas. Beautiful great room with gorgeous finishes throughout, including NEW custom paint, New Luxury Vinyl Plank, NEW Baseboards throughout, Spacious open kitchen includes all top of the line NEW stainless steel appliances, sink and Refrigerator, plenty of countertop space and cabinets. Home has been re-piped. French door opens to Courtyard with brick patio and beautiful landscape, great for entertaining. The Primary suite includes a spacious walk-in closet, large bathroom with dual sinks, bathtub and shower. Secondary bedrooms are generously sized. The two car garage has direct access with NEW epoxy flooring, garage door opener and Freshly Painted. Turtle Ridge amenities including Cabana Lined Pool, tot pool, spa, barbecue, outdoor fireplaces, clubhouse, greenbelts and hiking trails all within walking distance. This community is also located within a top-rated school district and is located in close proximity to Corona del Mar, Newport Beach, Fashion Island and Pelican Hill. Convenient access to the freeway and toll road, John Wayne Airport and other shopping centers. A must see.
Listing courtesy of Listing Agent: Wendy Ehlers (WendyRealtor2@Gmail.com) from Listing Office: Professional Realty Services International.
Based on information from California Regional Multiple Listing Service, Inc. as of . This information is for your personal, non-commercial use and may not be used for any purpose other than to identify prospective properties you may be interested in purchasing. Display of MLS data is usually deemed reliable but is NOT guaranteed accurate by the MLS. Buyers are responsible for verifying the accuracy of all information and should investigate the data themselves or retain appropriate professionals. Information from sources other than the Listing Agent may have been included in the MLS data. Unless otherwise specified in writing, Broker/Agent has not and will not verify any information obtained from other sources. The Broker/Agent providing the information contained herein may or may not have been the Listing and/or Selling Agent.
