


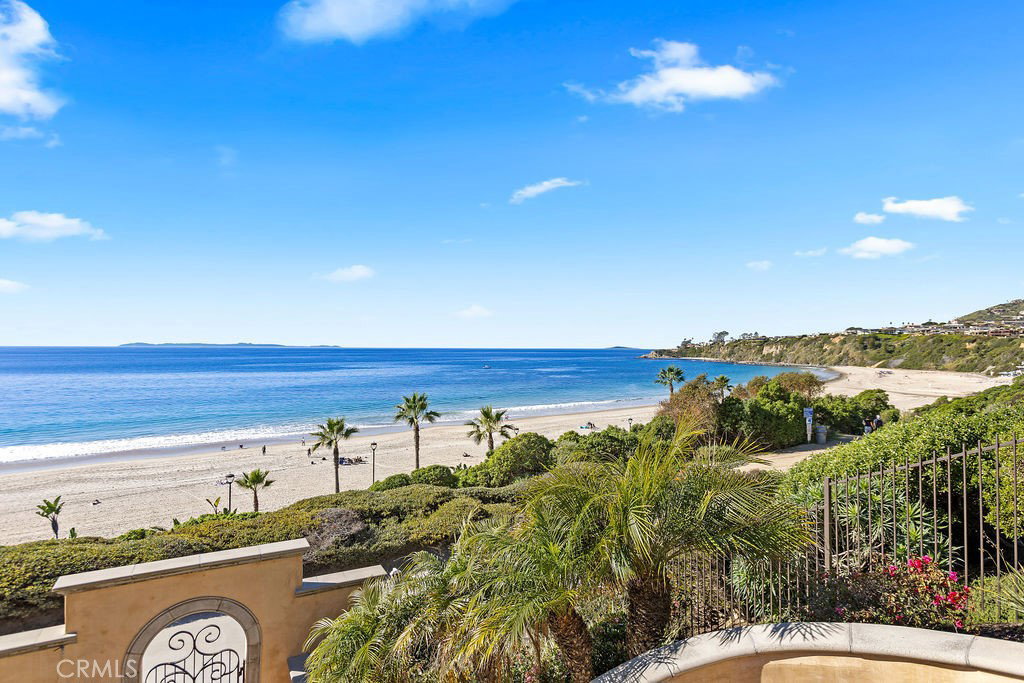


Truly an exceptional opportunity to own this meticulously maintained custom estate in the prestigious, 24-hr guard-gated oceanfront community of Ritz Cove. Spanning approximately 7,200 square feet, this impressive residence offers 5 bedrooms and 8 bathrooms, highlighted by a dramatic foyer complete with a sweeping circular staircase, three fireplaces, a private in-home theater, and a third-story viewing deck complete with convenient dumbwaiter access. The main level showcases exquisite honed stone flooring throughout and features a private office, two additional bathrooms, and a main-floor ensuite bedroom. Designed for both comfort and entertaining, the expansive layout includes a generous breakfast area and an inviting great room with custom built-ins, fireplace, a stunning bar with barstools and seamlessly connecting to the resort-style backyard--complete with a pool, spa, water features, built-in BBQ, and a striking exterior staircase leading to the second level. The gourmet center-island kitchen is a chef’s dream, appointed with custom cabinetry and Marmot Belgia Calcutta marble countertops and backsplash, a 6-burner Viking range, Sub-Zero refrigeration, three dishwashers, and a built-in coffee system. The luxurious primary suite offers a private sitting area, dual-sided fireplace, and a convenient coffee bar with sink and refrigerator. Dual oversized walk-in closets feature custom cabinetry, while the spa-inspired bath boasts Iceberg Blue Quartzite finishes, a multi-head steam shower, soaking tub, and three separate vanity areas. Secondary bedrooms, all ensuite, are generously sized, each with oversized walk-in closets. Additional highlights include an upstairs laundry room with dual washer and dryer sets, central AC, central vacuum system, water softening system, a fully integrated Control4 smart home system managing lighting, climate, entertainment and security. Situated on a private end-of-cul-de-sac lot, the property features a gated motor court, an oversized finished three-car garage with abundant storage, and beautifully manicured grounds designed for ultimate privacy and entertaining. Residents of Ritz Cove enjoy exclusive gated direct access to the famed Salt Creek Beach. All just moments from the Ritz-Carlton Resort, 18-hole Monarch Beach Golf Links, and the vibrant Lantern District with its premier dining and shopping. This is a must-see property for the most discerning buyer. Be sure to view the virtual tour.
Listing courtesy of Listing Agent: Bob Wolff (bob@bobwolff.com) from Listing Office: Harcourts Prime Properties.
Based on information from California Regional Multiple Listing Service, Inc. as of . This information is for your personal, non-commercial use and may not be used for any purpose other than to identify prospective properties you may be interested in purchasing. Display of MLS data is usually deemed reliable but is NOT guaranteed accurate by the MLS. Buyers are responsible for verifying the accuracy of all information and should investigate the data themselves or retain appropriate professionals. Information from sources other than the Listing Agent may have been included in the MLS data. Unless otherwise specified in writing, Broker/Agent has not and will not verify any information obtained from other sources. The Broker/Agent providing the information contained herein may or may not have been the Listing and/or Selling Agent.
