


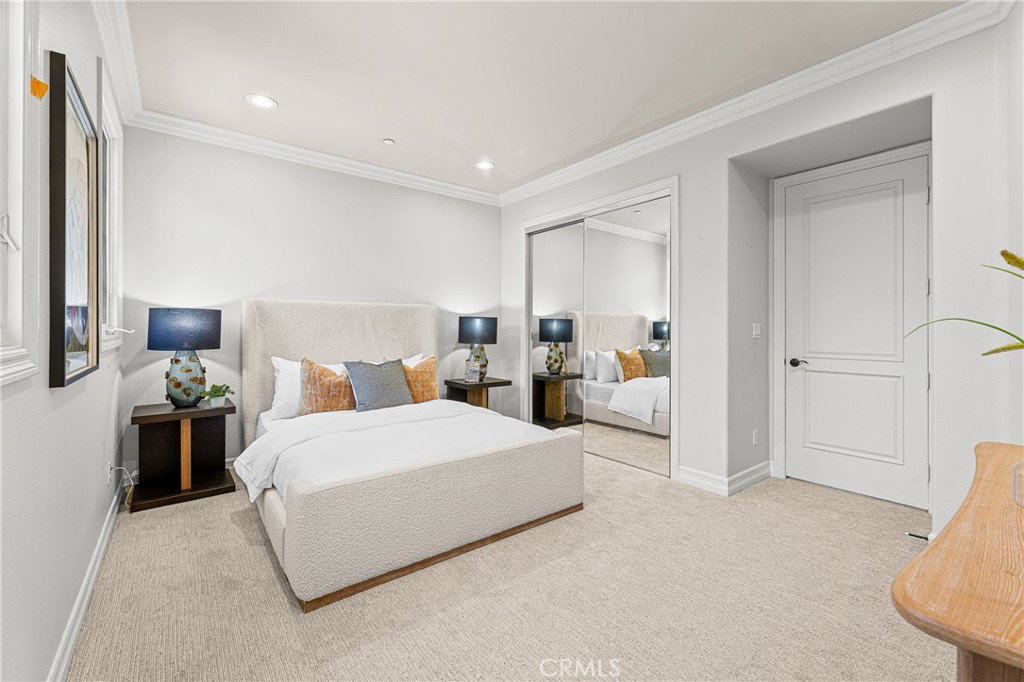


Located in the prestigious gated community of The Summit at Turtle Ridge, 28 Blue Summit is a tastefully updated estate that balances grand-scale entertaining with intimate everyday comfort. The home welcomes you with a spacious formal living and dining area centered around a charming open-air atrium, ideal for al fresco meals and gatherings. At the heart of the residence, an extended chef’s kitchen with professional-grade appliances and a large center island that flows into a sunny breakfast nook and a covered California room, creating seamless indoor-outdoor enjoyment. The main level is exceptionally functional, featuring a bright office with French doors that can easily serve as a sixth bedroom, along with a full guest suite offering private backyard access. Upstairs, the layout is thoughtfully zoned for privacy; a beautiful landing with custom built-ins leads to a secluded junior suite complete with its own retreat, full bath, and Juliet balcony. The primary sanctuary occupies its own wing, offering a fireplace, a spa-like bathroom, an oversized walk-in wardrobe, and a large retreat perfect for a second office. This retreat opens to a private balcony overlooking the lush grounds. With all additional bedrooms being en-suite, every occupant enjoys their own private space. The exterior is a true retreat featuring a natural stone patio, outdoor fireplace, and tranquil fountains, complemented by a three-car garage and an oversized driveway. Perfectly positioned near top-rated schools and scenic hiking trails, this home offers a refined and functional lifestyle in one of Irvine’s most coveted neighborhoods.
Listing courtesy of Listing Agent: Jim Watson (jim@watson-team.com) from Listing Office: Real Broker.
Based on information from California Regional Multiple Listing Service, Inc. as of . This information is for your personal, non-commercial use and may not be used for any purpose other than to identify prospective properties you may be interested in purchasing. Display of MLS data is usually deemed reliable but is NOT guaranteed accurate by the MLS. Buyers are responsible for verifying the accuracy of all information and should investigate the data themselves or retain appropriate professionals. Information from sources other than the Listing Agent may have been included in the MLS data. Unless otherwise specified in writing, Broker/Agent has not and will not verify any information obtained from other sources. The Broker/Agent providing the information contained herein may or may not have been the Listing and/or Selling Agent.
