


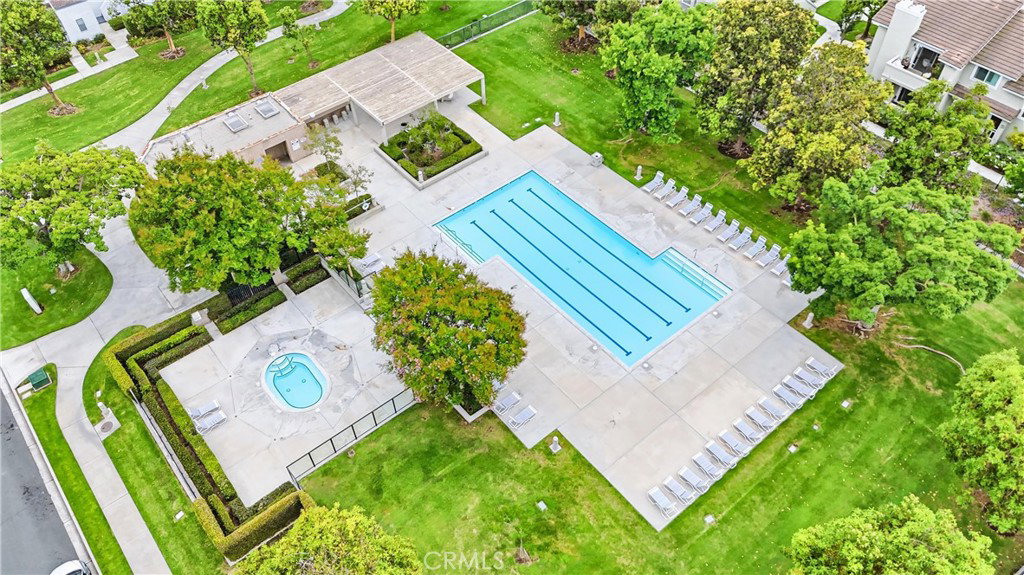

Filled with natural light and thoughtfully designed for everyday living, this inviting home offers a rare combination of spacious interiors and one of the larger yards in the neighborhood. Vaulted ceilings and expansive windows create an airy sense of openness, while comfortable living spaces encourage connection, relaxation, and easy entertaining. The remodeled kitchen serves as the heart of the home, featuring custom cabinetry, granite countertops, premium stainless steel appliances, and a built-in wine refrigerator. Adjacent living and dining areas flow seamlessly to the backyard, creating a natural extension of the home's living space. Outside, mature landscaping, a pergola-covered patio, generous lawn, and multiple seating areas provide room to dine outdoors, unwind at the end of the day, or gather with guests throughout the year. The expansive yard offers a sense of space that is increasingly difficult to find. Just moments from the Fallingstar Pool, residents enjoy easy access to swimming, an oversized spa, parks, lakes, walking trails, tennis and pickleball courts, and the many amenities that have made Woodbridge one of Irvine's most enduringly popular communities. Award-winning schools, shopping, dining, and everyday conveniences are all close at hand.
Listing courtesy of Listing Agent: Michelle Phillips (michellephillipsrealtor@gmail.com) from Listing Office: Real Broker.
Based on information from California Regional Multiple Listing Service, Inc. as of . This information is for your personal, non-commercial use and may not be used for any purpose other than to identify prospective properties you may be interested in purchasing. Display of MLS data is usually deemed reliable but is NOT guaranteed accurate by the MLS. Buyers are responsible for verifying the accuracy of all information and should investigate the data themselves or retain appropriate professionals. Information from sources other than the Listing Agent may have been included in the MLS data. Unless otherwise specified in writing, Broker/Agent has not and will not verify any information obtained from other sources. The Broker/Agent providing the information contained herein may or may not have been the Listing and/or Selling Agent.
