


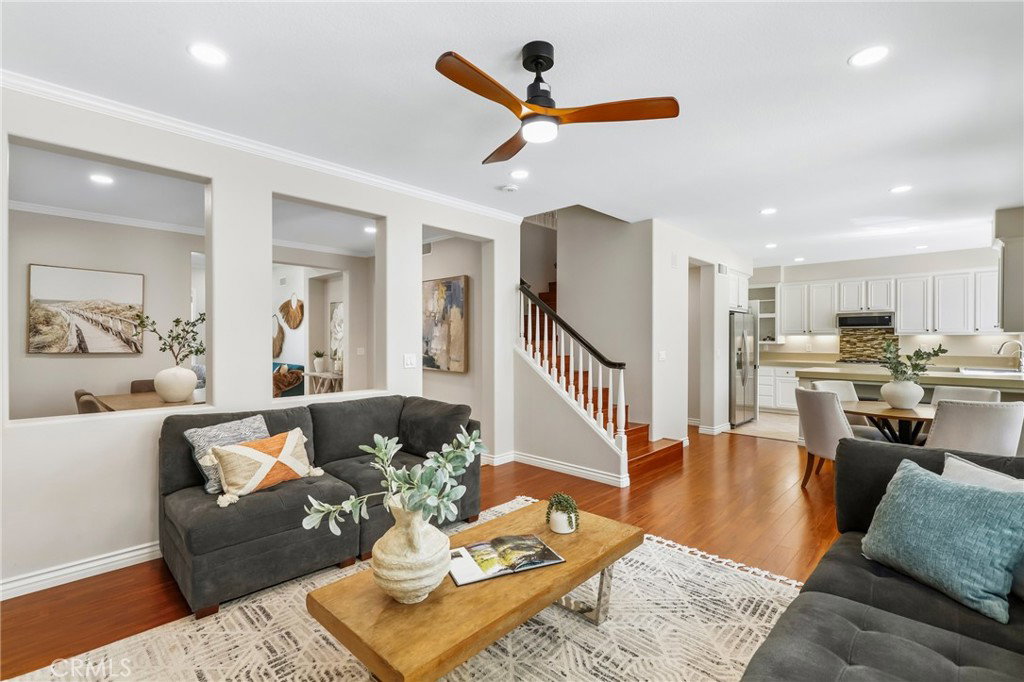


Welcome to 15 Bel Springs, nestled within the highly sought-after 24-hour guard-gated community of NorthPark in Irvine. Situated on a quiet interior cul-de-sac location near the community park, this beautifully maintained Standard Pacific residence offers 4 bedrooms, 3 bathrooms, and a light-filled floorplan designed for comfortable everyday living and effortless entertaining. From the moment you enter, you’ll appreciate the fresh interior paint, spacious living areas, and inviting atmosphere throughout. The home features an updated kitchen and remodeled bathrooms, blending timeless style with modern convenience. Large windows fill the home with natural light, creating a warm and airy ambiance in every room. Step outside to your private backyard retreat, complete with a covered patio and built-in BBQ area—perfect for outdoor dining, weekend gatherings, or simply relaxing in the peaceful surroundings. Living in NorthPark means enjoying one of Irvine’s premier resort-style communities with exceptional amenities including three guard-gated entrances, an elegant clubhouse, five sparkling pools, tennis courts, basketball courts, lush parks, and scenic walking trails. Conveniently located near award-winning Irvine schools, upscale dining, shopping, and entertainment at Tustin Marketplace, NorthPark Plaza, and Orchard Hills Shopping Center, this location offers the perfect balance of luxury and convenience. 15 Bel Springs presents a rare opportunity to own a beautifully updated home in one of Irvine’s most desirable neighborhoods where comfort, privacy, and community come together seamlessly.
Listing courtesy of Listing Agent: Maryam Amiri (maryam.amiri@redfin.com) from Listing Office: Redfin.
Based on information from California Regional Multiple Listing Service, Inc. as of . This information is for your personal, non-commercial use and may not be used for any purpose other than to identify prospective properties you may be interested in purchasing. Display of MLS data is usually deemed reliable but is NOT guaranteed accurate by the MLS. Buyers are responsible for verifying the accuracy of all information and should investigate the data themselves or retain appropriate professionals. Information from sources other than the Listing Agent may have been included in the MLS data. Unless otherwise specified in writing, Broker/Agent has not and will not verify any information obtained from other sources. The Broker/Agent providing the information contained herein may or may not have been the Listing and/or Selling Agent.
