


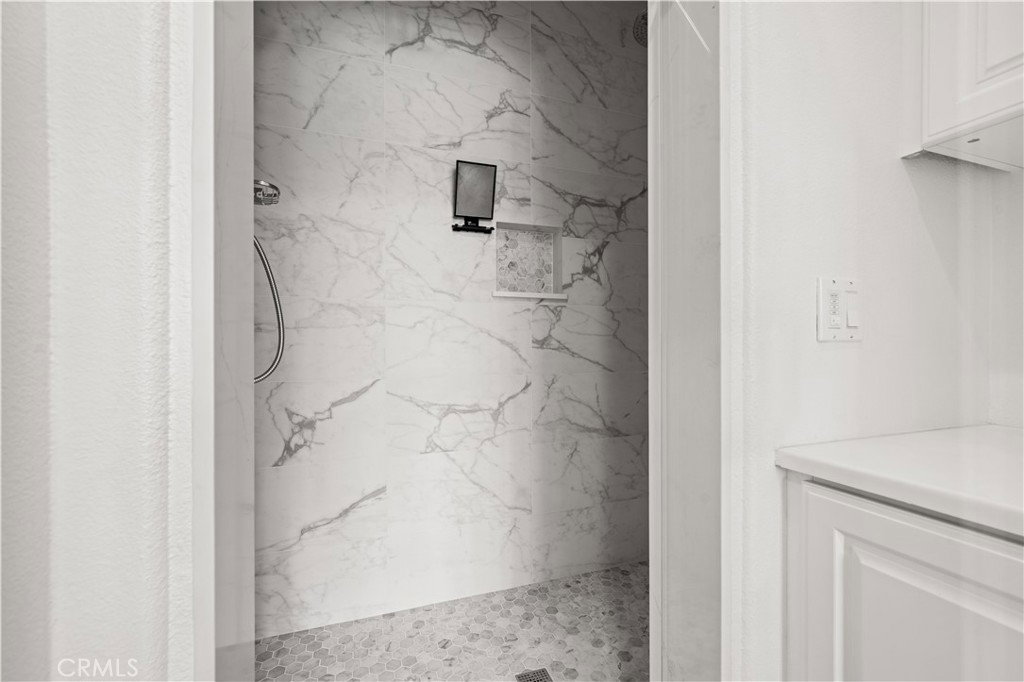


Welcome to 66 Eclipse, an exceptional fully remodeled luxury residence located in one of Irvine's most desirable neighborhoods. Offering 6 spacious bedrooms and 5.5 beautifully appointed bathrooms, this stunning home blends modern elegance with everyday comfort, creating the perfect setting for both family living and entertaining. Step inside to discover bright, open-concept living spaces filled with natural light, enhanced by designer finishes and thoughtful upgrades throughout. The gourmet kitchen is a true centerpiece, featuring high-end appliances, generous counter space, abundant cabinetry, and an ideal layout for hosting gatherings or preparing family meals. The expansive primary suite offers a private retreat with a spa-inspired bathroom and ample closet space, while the additional bedrooms provide flexibility for family, guests, home offices, or multi-generational living. One Bedroom is detached from the main house like a guest casita. Outside, enjoy a beautifully maintained property in a prime Irvine location, just minutes from award-winning schools, premier shopping, fine dining, parks, and major transportation routes. Residents also have access to outstanding community amenities, including a resort-style pool, clubhouse, and recreational facilities. Whether you're looking for a luxurious family home or a property that offers the best of Irvine living, 66 Eclipse delivers an exceptional lifestyle in a highly sought-after community. Don't miss the opportunity to make this remarkable home your own. Schedule your private tour today!
Listing courtesy of Listing Agent: Kacper Turek (kacper.tfr@gmail.com) from Listing Office: Hit Home Realty.
Based on information from California Regional Multiple Listing Service, Inc. as of . This information is for your personal, non-commercial use and may not be used for any purpose other than to identify prospective properties you may be interested in purchasing. Display of MLS data is usually deemed reliable but is NOT guaranteed accurate by the MLS. Buyers are responsible for verifying the accuracy of all information and should investigate the data themselves or retain appropriate professionals. Information from sources other than the Listing Agent may have been included in the MLS data. Unless otherwise specified in writing, Broker/Agent has not and will not verify any information obtained from other sources. The Broker/Agent providing the information contained herein may or may not have been the Listing and/or Selling Agent.
