


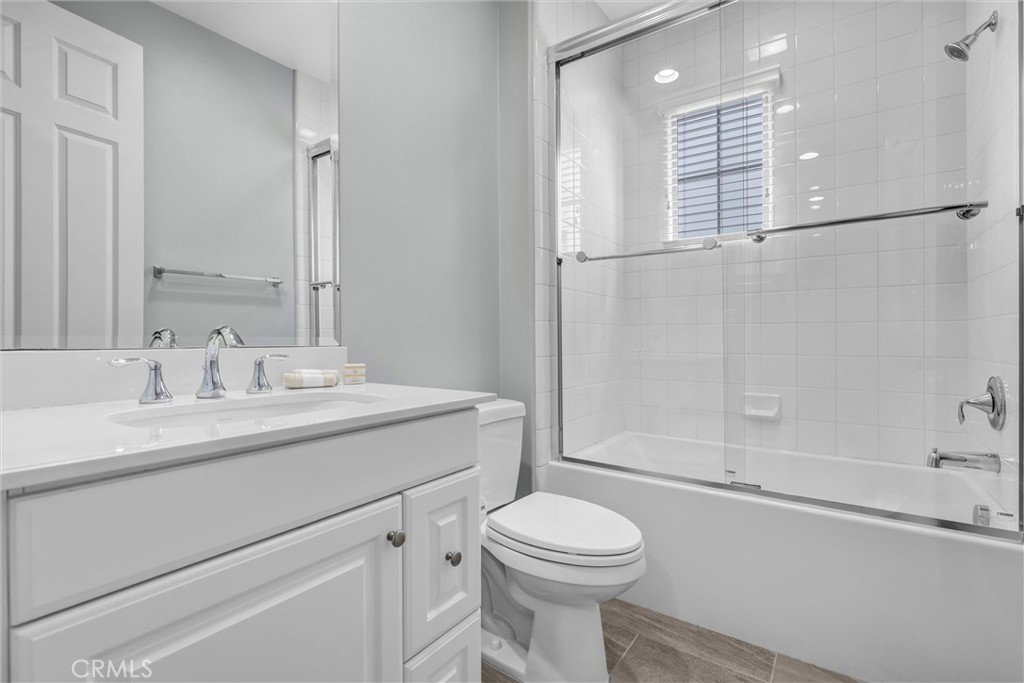


Welcome to 68 Dublin, a 4-bedroom, 4-bathroom residence located in the desirable Stonegate community of Irvine. This spacious floor plan features a main-level bedroom and full bath, an open-concept living area, and a versatile upstairs bonus/family room. The gourmet kitchen is appointed with raised-panel wood cabinetry, quartz countertops, a professional-grade 6-burner gas cooktop with griddle, LED recessed lighting, and a walk-in pantry. The kitchen opens to the dining area and great room, creating an ideal space for everyday living and entertaining. A covered California room extends the living space outdoors and overlooks the private backyard. Upstairs, the generous primary suite offers dual quartz vanities, a soaking tub, separate glass-enclosed shower, and a custom walk-in closet with built-in organizers. Two additional en-suite bedrooms provide comfort and privacy for family members or guests. Additional features include real wood flooring on the first level, a fully owned solar system, and a whole-house water softener system. Residents of Stonegate enjoy access to resort-style amenities, including pools, spas, basketball courts, tennis courts, parks, clubhouses, and the Jeffrey Open Space Trail. Conveniently located near award-winning Irvine schools, shopping, dining, and major transportation corridors.
Listing courtesy of Listing Agent: Sarah Teo (sarahteo.realtor@gmail.com) from Listing Office: Coldwell Banker New Century.
Based on information from California Regional Multiple Listing Service, Inc. as of . This information is for your personal, non-commercial use and may not be used for any purpose other than to identify prospective properties you may be interested in purchasing. Display of MLS data is usually deemed reliable but is NOT guaranteed accurate by the MLS. Buyers are responsible for verifying the accuracy of all information and should investigate the data themselves or retain appropriate professionals. Information from sources other than the Listing Agent may have been included in the MLS data. Unless otherwise specified in writing, Broker/Agent has not and will not verify any information obtained from other sources. The Broker/Agent providing the information contained herein may or may not have been the Listing and/or Selling Agent.
