


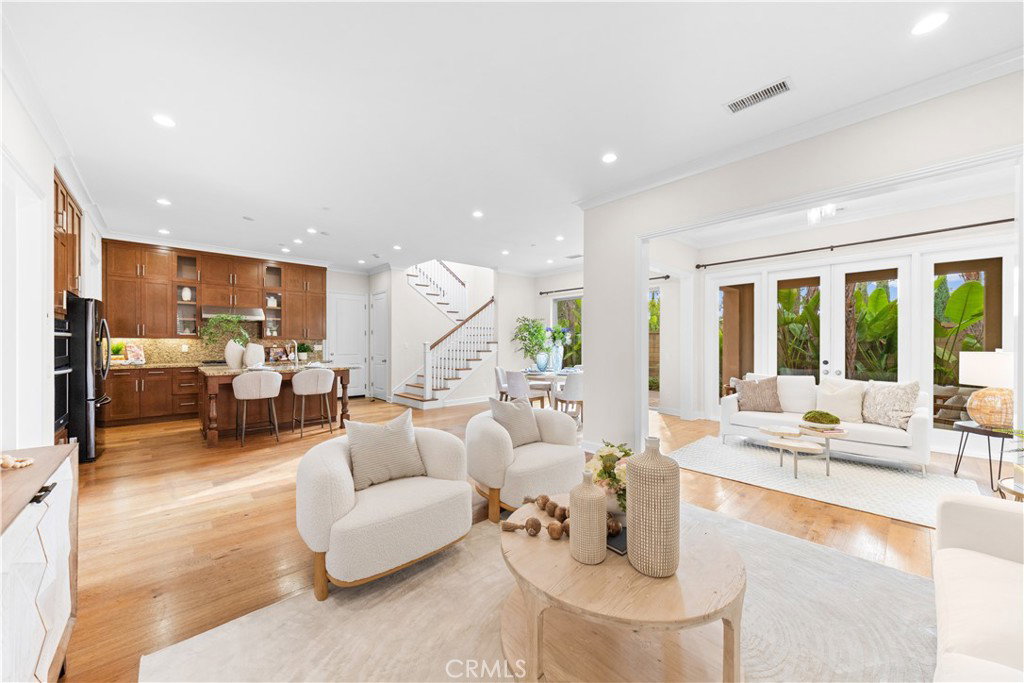


Located in the heart of the highly desirable Cypress Village, this exceptional home enjoys one of the community's most sought-after locations with no neighbors behind, offering rare privacy while being just steps from Cypress Village Elementary School and all three neighborhood parks. The bright, open floor plan is filled with natural light and features beautiful wood flooring throughout. The upgraded kitchen offers a large center island with granite countertops, full-height cabinetry, glass display cabinets, and a spacious walk-in pantry. It opens seamlessly to the dining area, expansive great room, and conservatory with large sliding doors leading to the low-maintenance backyard, creating the perfect indoor-outdoor living experience. A unique highlight is the first-floor bedroom suite with its own private backyard entrance and full bathroom—ideal for guests, extended family, a home office, or a private studio. Upstairs features a built-in study area, two spacious secondary bedrooms, a separate laundry room, and a luxurious primary suite with a private balcony. The upgraded primary bath includes dual vanities, a soaking tub, and a separate walk-in shower. Combining a prime central location, exceptional privacy, abundant natural light, and access to Cypress Village's resort-style pools, parks, playgrounds, sports courts, and scenic walking trails, this home offers an outstanding opportunity to enjoy one of Irvine's most desirable lifestyles.
Listing courtesy of Listing Agent: Irene Zhang (irene@ireneandricky.com) from Listing Office: Keller Williams Realty Irvine.
Based on information from California Regional Multiple Listing Service, Inc. as of . This information is for your personal, non-commercial use and may not be used for any purpose other than to identify prospective properties you may be interested in purchasing. Display of MLS data is usually deemed reliable but is NOT guaranteed accurate by the MLS. Buyers are responsible for verifying the accuracy of all information and should investigate the data themselves or retain appropriate professionals. Information from sources other than the Listing Agent may have been included in the MLS data. Unless otherwise specified in writing, Broker/Agent has not and will not verify any information obtained from other sources. The Broker/Agent providing the information contained herein may or may not have been the Listing and/or Selling Agent.
