


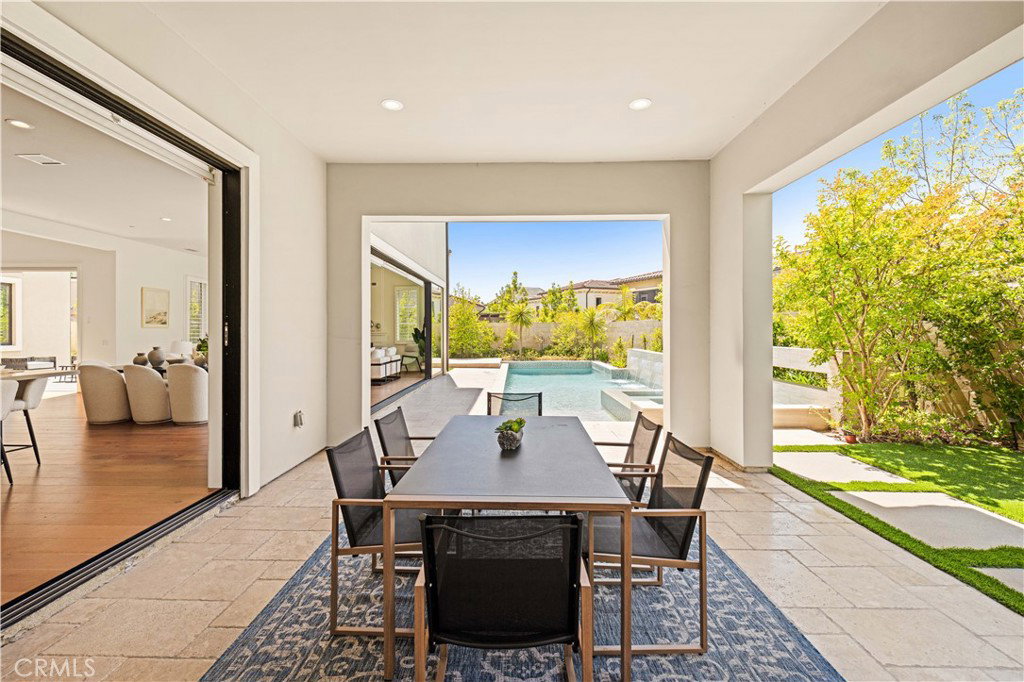


Welcome to this exceptional Toll Brothers luxury residence in the prestigious 24/7 guard-gated Altair community, featuring the highly sought-after Estrella floor plan and offering 5 spacious bedrooms, 5.5 bathrooms, plus a dedicated private office designed for today’s flexible lifestyle; this beautifully maintained home showcases an open-concept layout with expansive living and dining areas that seamlessly connect to a chef’s kitchen with a large center island, premium appliances, and abundant cabinetry, complemented by a highly desirable dual kitchen design (main kitchen + prep/spice kitchen) ideal for entertaining and everyday convenience; step outside to a private resort-style backyard complete with a custom swimming pool, while the generous spacing between neighboring homes provides a rare sense of openness and privacy in Irvine; additional highlights include a fully paid-off solar system for long-term energy savings, abundant natural light, and true move-in ready condition, all located within the exclusive Altair community offering resort-style amenities and access to the award-winning Irvine Unified School District, making this a rare opportunity to own a premium home with privacy, functionality, and luxury living.
Listing courtesy of Listing Agent: Larry Xiong (larryxiong437@gmail.com) from Listing Office: MF Realty.
Based on information from California Regional Multiple Listing Service, Inc. as of . This information is for your personal, non-commercial use and may not be used for any purpose other than to identify prospective properties you may be interested in purchasing. Display of MLS data is usually deemed reliable but is NOT guaranteed accurate by the MLS. Buyers are responsible for verifying the accuracy of all information and should investigate the data themselves or retain appropriate professionals. Information from sources other than the Listing Agent may have been included in the MLS data. Unless otherwise specified in writing, Broker/Agent has not and will not verify any information obtained from other sources. The Broker/Agent providing the information contained herein may or may not have been the Listing and/or Selling Agent.
