


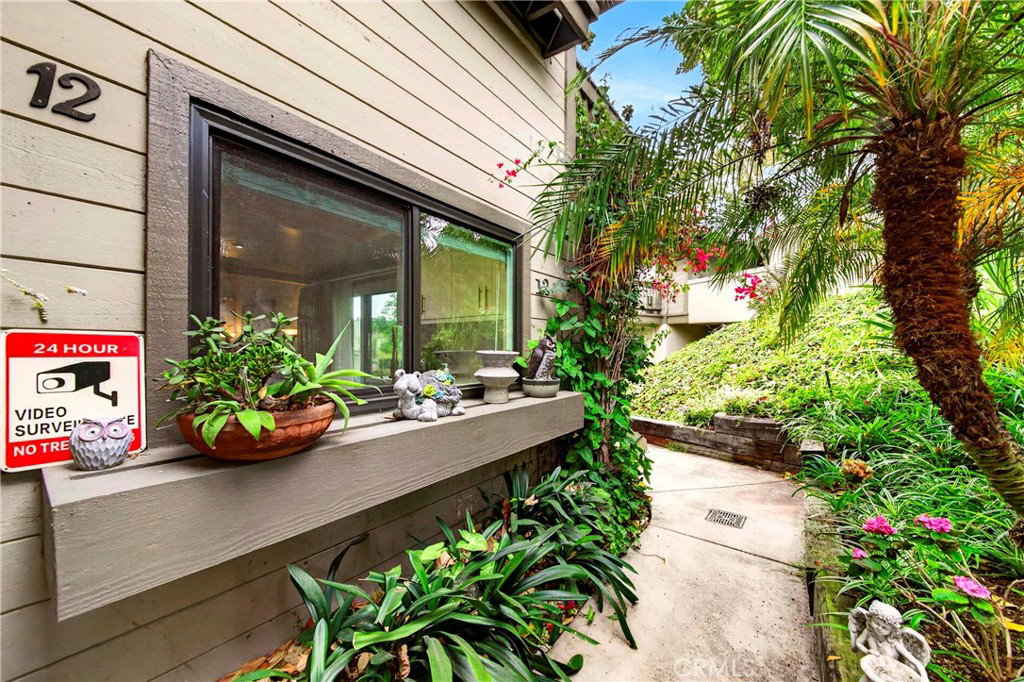


BEAUTIFULLY NEWLY REMODELED CONDO ON PREMIER CUL-DE-SAC CORNER LOT WITH VIEWS OF PRIVATE GREENBELT, TREES AND THREE SEPARATE PATIOS in the highly desirable Rancho San Joaquin community. This desirable ground-level residence offers effortless single-level living in an exceptionally private setting, surrounded by serene views that create a tranquil retreat and large windows with elegant custom designer drapery throughout the home adds warmth, sophistication, and a timeless luxury aesthetic. Completely renovated over $120,000 in designer upgrades with high-end finishes and modern systems, this turnkey home offers both luxury and peace of mind. Step inside to a bright, open floor plan with high ceilings, abundant natural light, and oversized dual-pane vinyl windows and sliding doors—energy-efficient and designed to maximize the stunning views. Newer waterproof, scratch-resistant flooring with upgraded baseboards. The fully remodeled kitchen is a standout, featuring custom hardwood cabinetry with soft-close hinges, quartz countertops with full marble backsplash, premium stainless white appliances, and a high-end sink and faucet—designed for style. The living room centers around a beautiful fireplace with custom mantel and woodwork opens seamlessly to a private outdoor deck—perfect for relaxing or entertaining. Both bathrooms have been completely renovated with designer finishes. The primary suite offers a spa-like retreat with a walk-in design tile shower, frameless glass enclosure, dual-sink vanity, and upgraded fixtures. The secondary bathroom features a porcelain tub, modern vanity and newer toilet. Additional upgrades include Newer recessed LED lighting, fixtures throughout Remote-controlled ceiling fans in all bedrooms. Resident amenities include two community pools and spas, with association dues covering water, trash, and exterior maintenance. Located in the best Irvine School District, including University High, this condo is conveniently situated near UCI, 3 min. walk to the Irvine regional William Mason Park, John Wayne Airport, Newport Beach, and Fashion Island. Truly turnkey home. A must see!
Listing courtesy of Listing Agent: Katherine Han (katherinehan@socalbest.com) from Listing Office: Coldwell Banker Best Realty.
Based on information from California Regional Multiple Listing Service, Inc. as of . This information is for your personal, non-commercial use and may not be used for any purpose other than to identify prospective properties you may be interested in purchasing. Display of MLS data is usually deemed reliable but is NOT guaranteed accurate by the MLS. Buyers are responsible for verifying the accuracy of all information and should investigate the data themselves or retain appropriate professionals. Information from sources other than the Listing Agent may have been included in the MLS data. Unless otherwise specified in writing, Broker/Agent has not and will not verify any information obtained from other sources. The Broker/Agent providing the information contained herein may or may not have been the Listing and/or Selling Agent.
